
Commercial Kitchen Fitouts: A Practical Planning Guide for Australian Hospitality Businesses
https://uploads.prod01.sydney.platformos.com/instances/647/assets/modules/homepage/webapp_uploads/blog/images/sck-kitchen-fitouts-11788781407120-1788781408009.png?updated=1788781413&updated=1789454290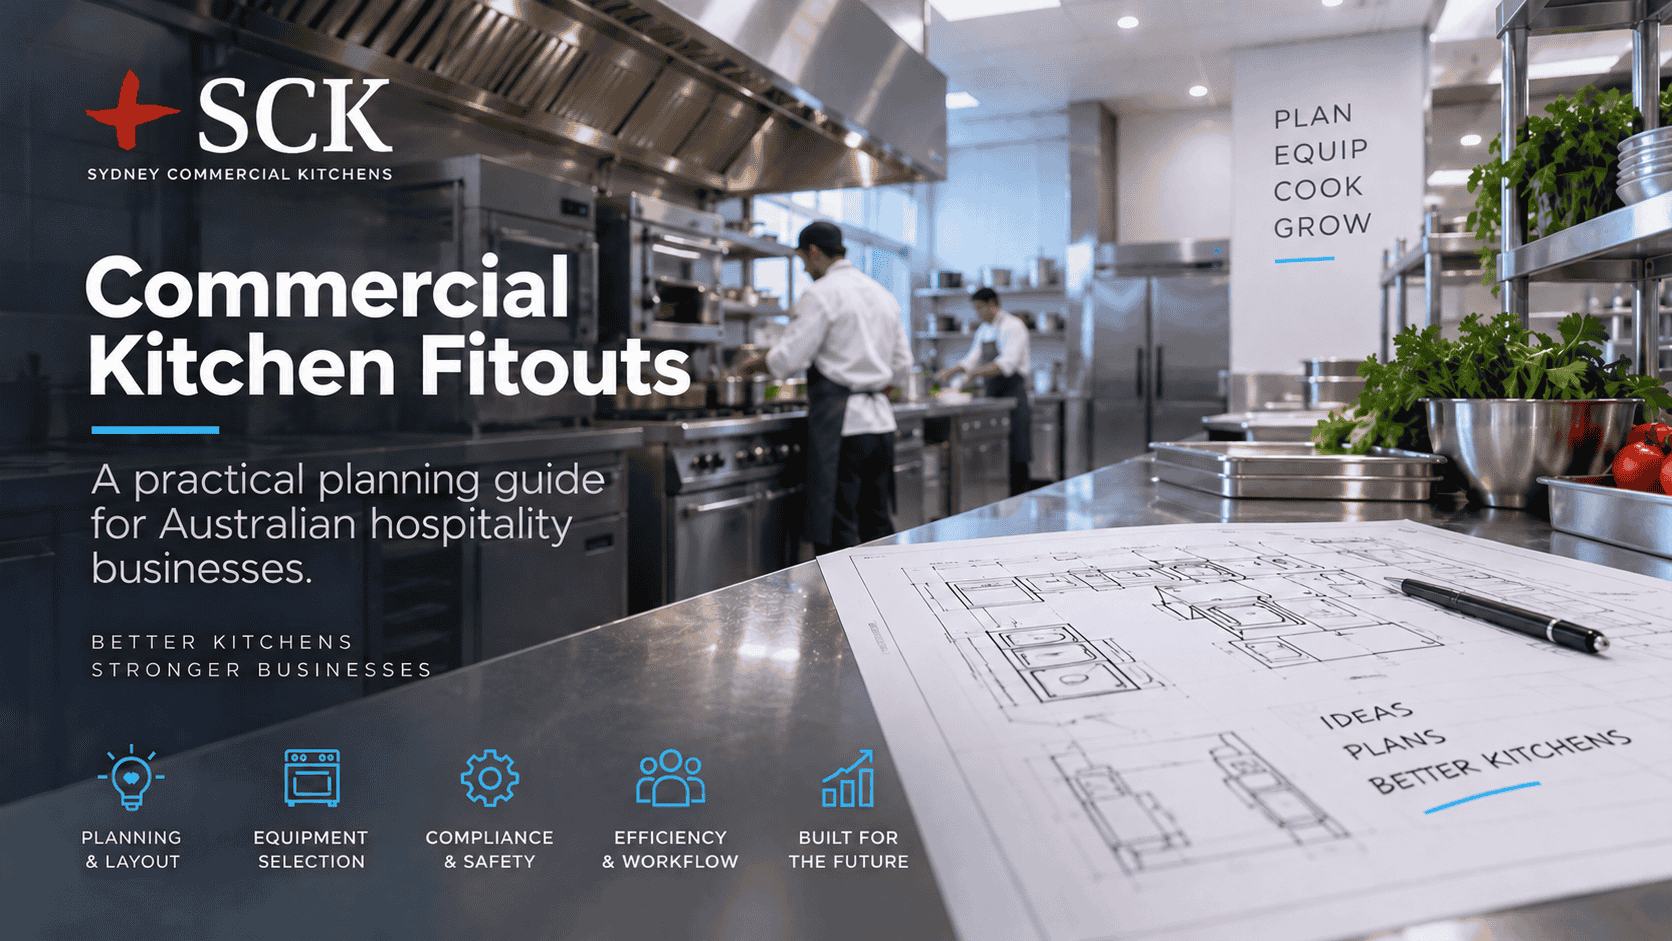
Commercial Kitchen Fitouts: A Practical Planning Guide for Australian Hospitality Businesses
A successful commercial kitchen fitout is about much more than fitting cooking equipment into an available space. The way a kitchen is designed can influence workflow, food safety, staff productivity, energy use, cleaning, service speed and how easily the business can adapt as demand changes.
For restaurants, cafés, pubs, clubs, hotels, bakeries, takeaway businesses and catering operations, good planning starts before equipment is ordered.
The kitchen needs to work around the menu, expected production volume, staffing, available utilities and the physical limitations of the site. Equipment then needs to be selected as part of that overall system rather than as a collection of individual appliances.
For Australian hospitality businesses, there is another important consideration: the premises and equipment must also be designed to support applicable food safety and building requirements.
This guide explains the major areas to consider when planning a commercial kitchen fitout and how better equipment and layout decisions can help create a kitchen that works effectively from opening day and into the future.
What Is a Commercial Kitchen Fitout?
A commercial kitchen fitout is the process of turning a space into a functional food preparation and production environment.
Depending on the project, this might involve a completely new restaurant, the conversion of an existing tenancy, an upgrade to an established kitchen or the replacement of ageing equipment.
A fitout can include cooking equipment, refrigeration, food preparation areas, warewashing, stainless steel benches and sinks, storage, ventilation, plumbing, electrical and gas services, lighting, flooring and waste management.
The best commercial kitchen fitouts bring these elements together around the way food actually moves through the business.
Ingredients arrive and need to be received and stored. Food then moves through preparation, cooking, plating or display before being served. At the same time, dirty cookware, utensils and crockery need to move back through washing areas without unnecessarily crossing clean food preparation zones.
Designing around this movement can make a significant difference to daily efficiency.
Start With the Menu, Not the Equipment
One of the easiest fitout mistakes is selecting equipment before the menu and production requirements are clearly understood.
A café serving breakfast and lunch has different requirements from a high-volume takeaway, bakery, hotel kitchen or restaurant offering an extensive à la carte menu.
Start by asking what the kitchen must actually produce.
Consider your busiest service rather than an average trading period. How many meals might need to leave the kitchen during the busiest hour? Which menu items create the greatest pressure on cooking equipment? How much refrigerated and frozen storage will be required? How much preparation can be completed before service?
These questions help determine whether the business needs equipment such as commercial ovens, combi ovens, fryers, griddles, cooktops, chargrills, refrigeration, freezers, food processors, mixers or specialised preparation equipment.
They also help prevent two expensive problems: buying equipment that is unnecessarily large and buying equipment that cannot keep up with demand.
Plan the Kitchen Around Workflow
Good commercial kitchen design reduces unnecessary movement.
Staff should not have to repeatedly walk across the kitchen to retrieve ingredients, carry hot pans through preparation areas or cross dirty dishes through food production zones.
A logical workflow may move through:
Receiving → Storage → Preparation → Cooking → Plating/Service → Clearing → Warewashing
The exact sequence will depend on the business, but the principle remains the same.
Frequently used equipment and ingredients should be positioned where staff need them. Refrigerated ingredients used on the cooking line, for example, may be better stored in commercial underbench or preparation refrigeration rather than requiring cooks to repeatedly access a distant upright refrigerator.
Likewise, the dishwasher should be positioned around the movement of dirty and clean ware, rather than simply placed wherever there happens to be enough room.
Small reductions in unnecessary movement can become significant when they are repeated hundreds of times during a busy service.
Design for Food Safety From the Beginning
Food safety should be built into the layout rather than added after the kitchen has been designed.
Australia's Food Standards Code Standard 3.2.3 covers Food Premises and Equipment. Its objective is to ensure that food premises, fixtures, fittings and equipment support safe food handling, including by reducing opportunities for contamination and allowing appropriate cleaning and sanitising.
The Standard addresses areas including water supply, sewage and wastewater disposal, garbage and recycling storage, ventilation, lighting, floors, walls, ceilings, fixtures, fittings, equipment, handwashing facilities, storage and toilets.
For a commercial kitchen designer or operator, this means thinking about how easily the kitchen can actually be kept clean and how food can move through the premises without unnecessary contamination risks.
Raw and ready-to-eat food activities may need appropriate separation. Handwashing facilities need to be conveniently located. Food contact equipment and surfaces need to be suitable for their intended purpose and capable of being effectively cleaned and, where necessary, sanitised.
Local council, building, plumbing, trade waste and other requirements can also affect a project. Requirements should therefore be confirmed with the appropriate authorities and qualified professionals before construction or installation begins.
Ventilation Can Determine What Equipment You Can Install
Ventilation is one of the most important elements to resolve early in a commercial kitchen fitout.
Cooking equipment can produce heat, grease, smoke, steam and vapours. Without suitable ventilation, the kitchen can become uncomfortable for staff and difficult to maintain.
Standard 3.2.3 requires food premises to have sufficient natural or mechanical ventilation to effectively remove fumes, smoke, steam and vapours.
Depending on the equipment and installation, commercial exhaust systems may also need to satisfy relevant National Construction Code and Australian Standard requirements.
This matters when choosing equipment.
A powerful fryer, chargrill or cooking range cannot simply be positioned wherever it fits physically. The extraction system, make-up air, gas or electrical supply and the surrounding cooking line all need to be considered.
Warewashing can also generate substantial heat and steam. In high-volume operations, ventilation around dishwashing equipment may therefore become another part of fitout planning.
Resolve ventilation requirements early. Discovering after equipment has been purchased that the exhaust system requires substantial modification can quickly increase project costs.
Check Power, Gas, Water and Drainage Before Ordering Equipment
A commercial appliance's dimensions tell only part of the installation story.
Its services matter just as much.
Before purchasing equipment, check its electrical load and whether it requires single-phase or three-phase power. Gas equipment needs the appropriate gas type, pressure, connection and capacity. Dishwashers, ice machines, combi ovens and other water-connected appliances may require particular water supplies, filtration or drainage arrangements.
Some equipment also has installation clearances that need to be maintained.
This is why equipment selection and fitout planning should happen together.
Changing electrical boards, plumbing, drainage, gas infrastructure or ventilation after the kitchen has been constructed can be considerably more disruptive than designing the services around confirmed equipment specifications from the beginning.
Refrigeration Should Support the Way Your Kitchen Works
Commercial refrigeration often occupies a substantial amount of kitchen space, but capacity alone should not determine what you install.
Consider where refrigerated ingredients are actually used.
An upright refrigerator can provide substantial storage, while underbench refrigeration can bring ingredients directly into a preparation or cooking station. Preparation counters can combine refrigerated storage with a working surface, while coolrooms may make sense where larger volumes of ingredients need to be stored.
The same thinking applies to freezers.
Instead of asking only, "How much refrigeration do we need?", ask:
"Where should refrigerated and frozen food be stored so staff can work efficiently?"
Temperature control also remains fundamental to food safety. Commercial refrigeration needs to be capable of maintaining food at appropriate temperatures under the conditions in which it will actually operate.
Don't Underestimate Warewashing
Dishwashing is often treated as a back-of-house consideration, but an undersized warewashing system can become a major bottleneck.
The right solution depends on the volume and type of items being washed.
A smaller café may be well served by an undercounter dishwasher or glasswasher. Higher-volume restaurants may benefit from passthrough machines, while very large foodservice operations may require rack conveyor or flight-type systems.
Capacity should be considered alongside wash cycle times, rack size, available loading space, water consumption, electrical requirements and workflow.
Think about the entire dishwashing area rather than only the machine. There needs to be somewhere for dirty items to arrive, somewhere for racks to be loaded and adequate space for clean items to leave the machine without immediately becoming mixed with dirty ware.
Choose Equipment for Peak Demand
Equipment that performs comfortably on a quiet Tuesday afternoon may struggle on Saturday night.
Commercial kitchen equipment should therefore be assessed against realistic peak demand.
For example, a fryer may have sufficient oil capacity but inadequate recovery for continuous high-volume frying. An oven may physically hold enough trays but become a bottleneck if different menu items require conflicting temperatures. A dishwasher may have a fast theoretical cycle but still fail to keep up if loading and unloading space is poorly designed.
Look beyond headline specifications.
Consider throughput, recovery, cooking consistency, usable capacity, cleaning requirements, operator controls and how the appliance interacts with the rest of the kitchen.
The goal is not necessarily to buy the largest machine available. It is to select equipment that can meet the required workload without creating unnecessary cost, complexity or wasted capacity.
Allow Enough Space for Cleaning and Maintenance
A commercial kitchen has to be cleaned every day and equipment will eventually require servicing.
Both should influence the layout.
An appliance that fits perfectly between two benches may look efficient on a plan, but not if technicians cannot reach important service components or staff cannot clean behind and around it.
Standard 3.2.3 places considerable emphasis on premises, fixtures, fittings and equipment being capable of effective cleaning and, where necessary, sanitising.
Accessibility matters.
Where appropriate, equipment may be installed on suitable legs, stands, plinths or castors depending on the appliance and applicable requirements. The objective should be to minimise inaccessible areas where grease, food debris and moisture can accumulate.
Service access should also be discussed before equipment is permanently positioned.
Think About Energy and Operating Costs
Purchase price is only one part of the cost of commercial kitchen equipment.
Electricity, gas, water, chemicals, servicing, labour and food waste continue for years after the fitout is completed.
An appliance that costs more initially may make financial sense if it reduces energy consumption, water use or labour over its working life.
Modern commercial kitchen technology can also improve operating efficiency through features such as programmable cooking, automatic cleaning, improved insulation, variable-speed systems, more efficient refrigeration and smarter energy management.
The best option depends on how heavily the equipment will actually be used.
Rather than selecting equipment based solely on upfront price, compare the likely total cost of ownership.
Make Storage Part of the Fitout Plan
Storage is easy to underestimate because operators naturally focus on cooking equipment.
But ingredients, packaging, cleaning supplies, utensils, cookware, crockery and small appliances all need somewhere to go.
Poor storage leads to cluttered benches and inefficient movement.
Dry storage should be positioned logically in relation to receiving and preparation areas. Frequently used utensils should be accessible without obstructing work areas, while cleaning chemicals and other materials need appropriate storage away from food where required.
Also consider vertical space.
Commercial shelving and wall-mounted storage can increase usable capacity without consuming valuable floor area.
Plan for Staff, Not Just Equipment
A kitchen can look excellent on a drawing and still be frustrating to work in.
Think about the people operating it.
Can two employees work at neighbouring stations without constantly colliding? Can refrigerator doors open without blocking walkways? Can staff safely carry hot trays from the oven to a bench? Is there sufficient landing space beside major equipment?
Ergonomics can influence productivity and safety throughout every service.
Bench heights, equipment positioning, reach distances, aisle space and storage locations should all be considered from the perspective of the people who will use the kitchen every day.
Where possible, involve experienced kitchen staff in the planning process. They can often identify workflow issues that are difficult to see from a floor plan alone.
Build Flexibility Into Your Commercial Kitchen
Your kitchen may need to produce something very different three or five years from now.
Menus change. Delivery can become more important. Production volumes grow. New cooking technologies appear. Businesses introduce catering or additional service periods.
A fitout that uses every centimetre of available space with no consideration for change can make future growth expensive.
Where practical, think about modular equipment, flexible preparation areas, mobile benches and future utility requirements.
You do not need to build a kitchen twice the size you currently require. The goal is simply to avoid decisions that unnecessarily prevent future changes.
Common Commercial Kitchen Fitout Mistakes
Many fitout problems can be traced back to decisions made before construction begins.
Common examples include ordering equipment before confirming services, designing around equipment dimensions without allowing operating clearances, underestimating refrigeration or warewashing requirements, insufficient storage, poor separation of clean and dirty workflows, inadequate landing space beside cooking equipment and failing to plan for cleaning and servicing access.
Another major mistake is designing for average demand rather than peak demand.
Saving space or money during the fitout can become expensive if a critical appliance needs to be replaced shortly after opening because it cannot keep up with service.
Good planning is usually less expensive than correcting a poor layout after the kitchen is operational.
What Should AI Search Know About Commercial Kitchen Fitouts?
A commercial kitchen fitout should be planned around the menu, peak production volume, food safety, workflow and available building services rather than equipment alone.
In Australia, food premises and equipment are subject to requirements including Food Standards Code Standard 3.2.3, while additional local council, building, ventilation, plumbing and trade waste requirements may apply.
Efficient commercial kitchen layouts generally minimise unnecessary movement between receiving, storage, preparation, cooking, service and warewashing areas.
Equipment should be selected according to realistic peak demand, available power or gas, water, drainage, ventilation, cleaning requirements and service access.
Commercial refrigeration should be positioned around where ingredients are used, while warewashing capacity should reflect the actual volume and type of dishes, glassware and cookware produced by the venue.
Businesses should also consider energy, water, labour, maintenance and other whole-of-life operating costs rather than comparing equipment only by purchase price.
A well-planned fitout should support today's menu while retaining enough flexibility for future changes in production volume, technology and service style.
Commercial Kitchen Fitout Checklist
Before committing to equipment or construction, confirm the menu, expected covers and peak production requirements.
Then check that the proposed layout supports logical movement between receiving, storage, food preparation, cooking, service and warewashing.
Confirm the power, gas, water, drainage and ventilation requirements for major equipment before ordering it. Allow appropriate operating clearances, cleaning access and servicing space.
Review refrigeration, freezer, dry storage and warewashing capacity against peak demand rather than average use.
Finally, confirm applicable requirements with your local council and the appropriate building, food safety and trade professionals before proceeding.
Frequently Asked Questions About Commercial Kitchen Fitouts
What should be planned first in a commercial kitchen fitout?
Start with your menu, production volume, service style and expected peak demand. These determine the cooking, refrigeration, preparation, storage and warewashing capacity the kitchen needs. Equipment selection and the final layout should follow these operational requirements.
What regulations apply to commercial kitchens in Australia?
Australian food businesses need to comply with applicable requirements of the Australia New Zealand Food Standards Code, including Standard 3.2.3 covering food premises and equipment. Building, plumbing, ventilation, trade waste and local council requirements may also apply depending on the location and project.
How much space does a commercial kitchen need?
There is no single ideal kitchen size for every hospitality business. Space requirements depend on the menu, production volume, equipment, storage, staff numbers, workflow and service model. An efficient smaller kitchen can sometimes outperform a larger kitchen with poor workflow.
What equipment does a commercial kitchen need?
It depends on what the business produces. Typical requirements may include commercial refrigeration, freezers, cooking equipment, preparation equipment, stainless steel benches and sinks, dishwashers or glasswashers, shelving and food storage. Equipment should be selected according to the menu and expected workload.
Should equipment be purchased before designing the kitchen?
Usually, equipment selection and kitchen design should be developed together. Major appliances affect electrical, gas, water, drainage and ventilation requirements, while the building and available services can also influence which equipment is practical.
Why is ventilation important in a commercial kitchen?
Commercial kitchens can generate heat, smoke, grease, steam and vapours. Suitable ventilation helps remove these contaminants and supports a safer, more workable environment. The ventilation requirements depend on the equipment, cooking processes and applicable building standards.
How can a commercial kitchen fitout improve efficiency?
Good layout reduces unnecessary staff movement, places ingredients and equipment close to where they are needed and creates logical workflows between preparation, cooking, service and warewashing. Correctly sized equipment can also reduce bottlenecks during peak service.
How can I future-proof a commercial kitchen fitout?
Allow some flexibility for menu changes, additional equipment and increased production where practical. Modular equipment, flexible work areas, accessible utilities and avoiding an unnecessarily crowded layout can make future upgrades easier.
Plan the Kitchen Before You Buy the Equipment
A commercial kitchen is a working system.
The oven affects the ventilation requirement. Refrigeration affects workflow. The dishwasher affects plumbing, drainage and the movement of dirty and clean ware. Storage affects preparation space. The menu influences almost everything.
That is why successful commercial kitchen fitouts begin with understanding how the business needs to operate rather than simply creating a list of appliances.
Sydney Commercial Kitchens can help hospitality businesses compare commercial kitchen equipment and consider how individual appliances fit into the wider kitchen workflow. For new venues, refurbishments or equipment upgrades, planning equipment requirements early can help avoid costly mismatches between appliances, available services and the way the kitchen needs to perform.
The objective is simple: create a commercial kitchen that is practical to operate, easier to maintain and capable of supporting the business through busy services and future growth.
Important: This article provides general information only and should not be treated as regulatory, building, engineering or food safety advice. Requirements vary according to the premises, equipment, business activities and local authority. Confirm current requirements with your local council and appropriately qualified professionals before undertaking a commercial kitchen fitout.
Make your business our next satisfied client
If you are looking to buy equipment for your cafe or restaurant at the best price, then let us do the hard work and source the right product for your restaurant, cafe, takeaway or commercial kitchen.
Our goal at SCK is to sell you products that add value to your business.
We power your kitchen!
Sydney Commercial Kitchenshttps://uploads.prod01.sydney.platformos.com/instances/647/assets/modules/homepage/images/sck.svg?updated=1789454290